
Written scope, not vague allowances
We define what gets removed, what gets rebuilt, and what stays. Clear inclusions help you compare bids and avoid change orders that come from missing details.
Serving Naperville, Illinois & surrounding areas
Mon–Fri 8am–6pm · Sat 9am–2pm
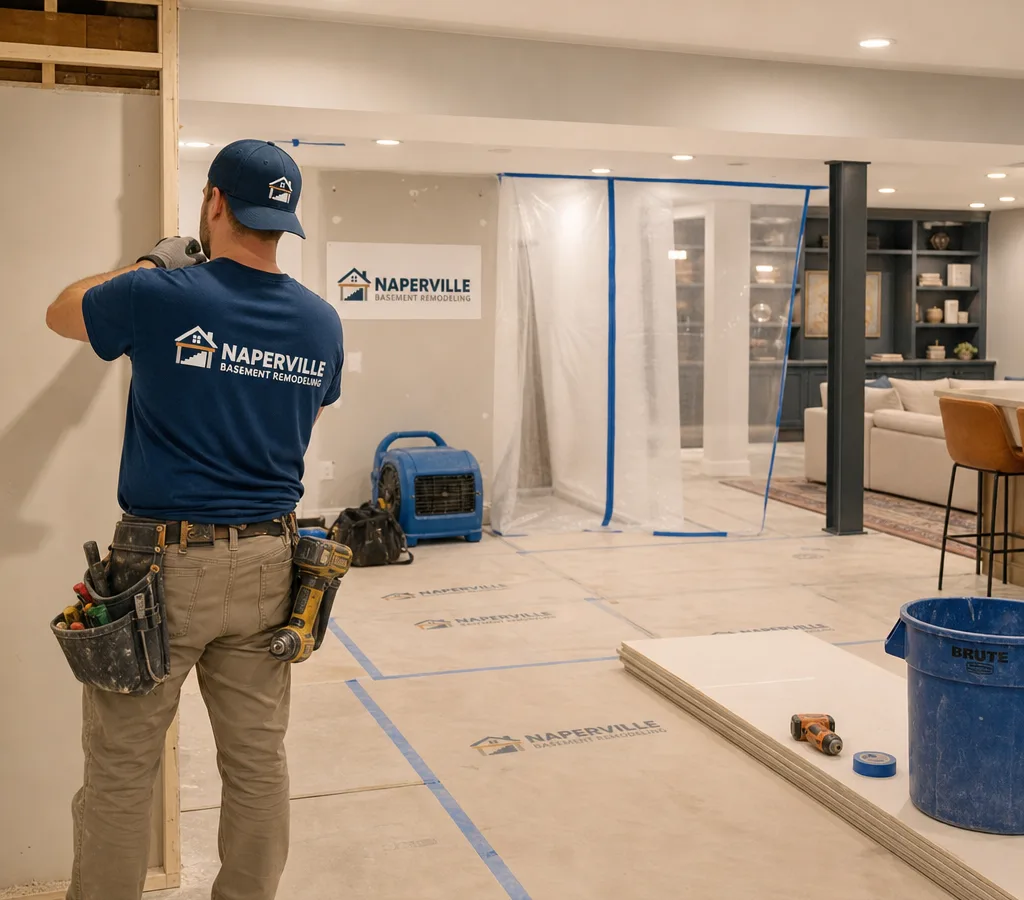
Get a clear scope, a realistic timeline, and clean finish work from a local crew that treats your home like a jobsite and a living space.
If you are searching for home remodeling Naperville homeowners can count on, you are probably balancing two things at once: you want the space to look right, and you need the project to run like it should. Remodeling is a construction job inside an occupied home. That means the best results come from a written scope, smart sequencing, and a crew that protects what stays.
At Naperville Basement Remodeling, we handle home remodel work with a trades-first approach: we verify existing conditions, confirm what is changing, and map out the order of operations so the build stays predictable. You will know what is included, what is excluded, and what decisions you still need to make before materials show up.
A lot of Naperville housing includes finished and unfinished spaces, additions, and past updates. That is normal. It also means surprises hide behind drywall, under floors, and in soffits. Our job is to reduce unknowns up front, then manage the rest with clear communication when something is uncovered.
When you want a single point of responsibility for your project, you are hiring for management as much as you are hiring for carpentry. That is what separates reliable remodelers Naperville IL residents recommend from crews that are simply available.
We define what gets removed, what gets rebuilt, and what stays. Clear inclusions help you compare bids and avoid change orders that come from missing details.
Demolition, framing, mechanicals, insulation, drywall, trim, paint, and flooring have a natural order. We schedule around that order to keep trades from tripping over each other.
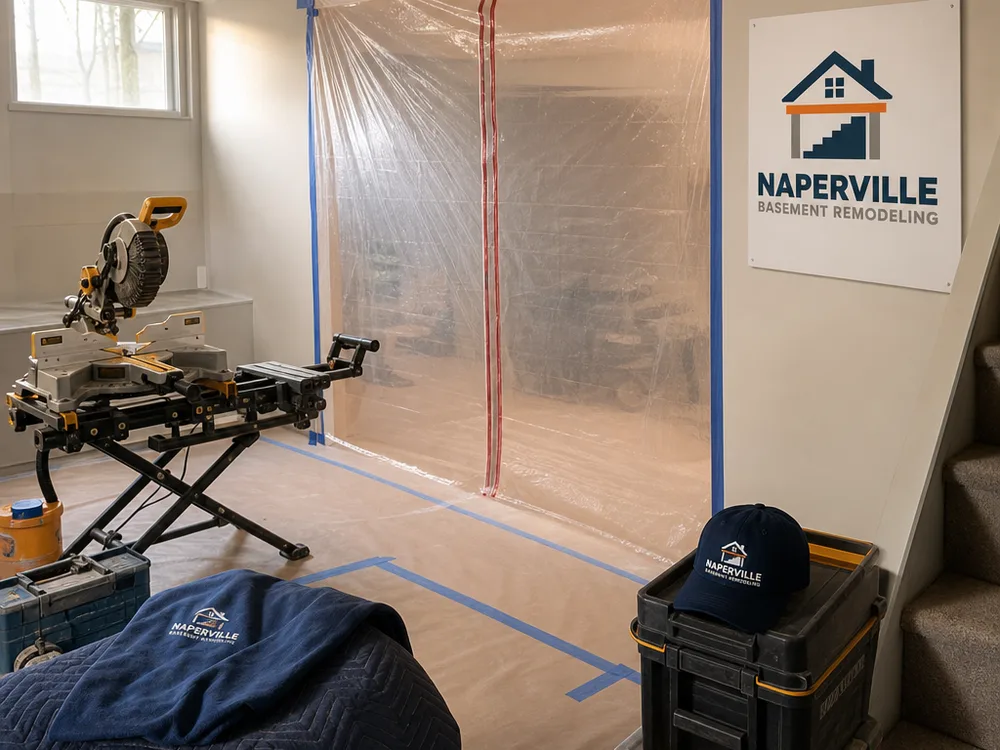
Floor protection, dust control, and daily pickup are not add-ons. A remodel should not leave your home covered in grit from the first week onward.
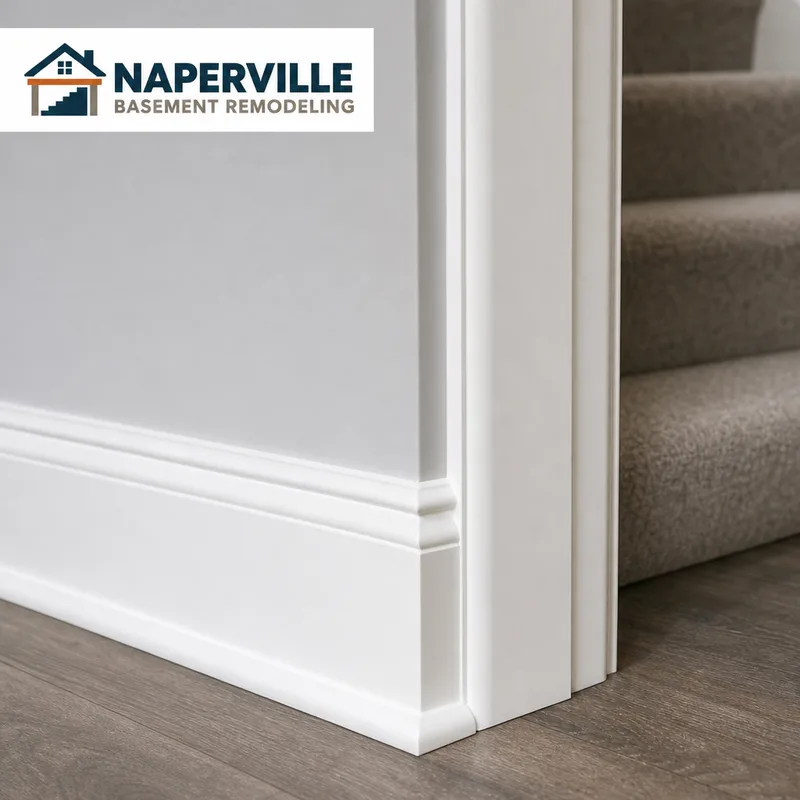
Straight lines, clean reveals, tight transitions, and consistent caulk and paint matter because you live with them every day.
Remodeling means selecting materials, layouts, and fixtures. We help you narrow options so you are not making rushed decisions mid-build.
If we uncover an issue behind a wall or under a floor, you get an explanation of the options and the impact before work proceeds.
Home remodeling is an umbrella term, and that is often where frustration starts. One contractor may be thinking cosmetic updates, another is pricing a full gut, and a third assumes you are moving walls.
Our approach is to define the scope by systems and surfaces so there is no ambiguity. Depending on your goals, a home remodel Naperville project can include:
Because older remodels can hide uneven framing or layered flooring, we check floor flatness, wall straightness, and existing penetrations early. That is a common difference between a project that looks “fine” and one that looks intentional.
If your plans include a major lower-level buildout, our team also handles basement remodeling in Naperville as part of the same overall approach to scope, sequencing, and finish quality.
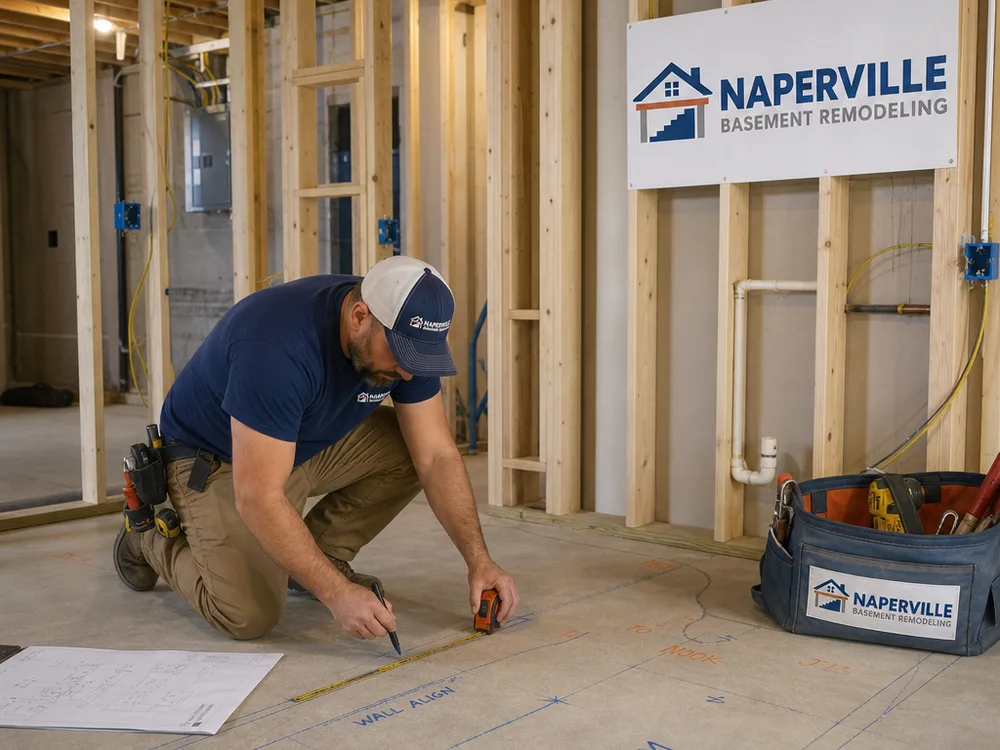
A defined sequence keeps selections, protection, construction, and quality checks moving in the right order.
We start by learning how you use the space now, what you want to change, and what needs to stay. We also look at access, staging areas, and how to keep the home livable.
Measurements, level and plumb checks, and a review of what is behind finishes where possible. This step reduces last-minute plan changes once the demo starts.
We document the work in plain language and confirm material choices that affect pricing and lead times. If you are still deciding, we identify what must be chosen before the schedule can lock.
Before heavy work starts, we set expectations for dust control, floor protection, and where tools and materials will live so the job stays organized.
We move through demo, framing, mechanical coordination, finishes, and trim with checkpoints at the moments that are hard to redo later.
We walk the space with you, note any touch-ups, and confirm that doors, trim, outlets, and transitions look and function the way they should.
Home remodeling in Naperville typically ranges from about $20,000 to $150,000+, depending on how many rooms are involved and whether the project is cosmetic updates or a full gut with layout changes. A smaller single-room refresh often lands around $20,000 to $45,000, while multi-room remodels with new flooring, lighting, trim, and significant drywall work commonly run $60,000 to $150,000+.
Final cost changes with demolition needs, structural adjustments, material selections, existing-condition fixes (leveling, framing corrections, hidden damage), and access for debris removal and deliveries. The exact number is confirmed after an on-site walkthrough and a written scope that matches the work you actually want done.
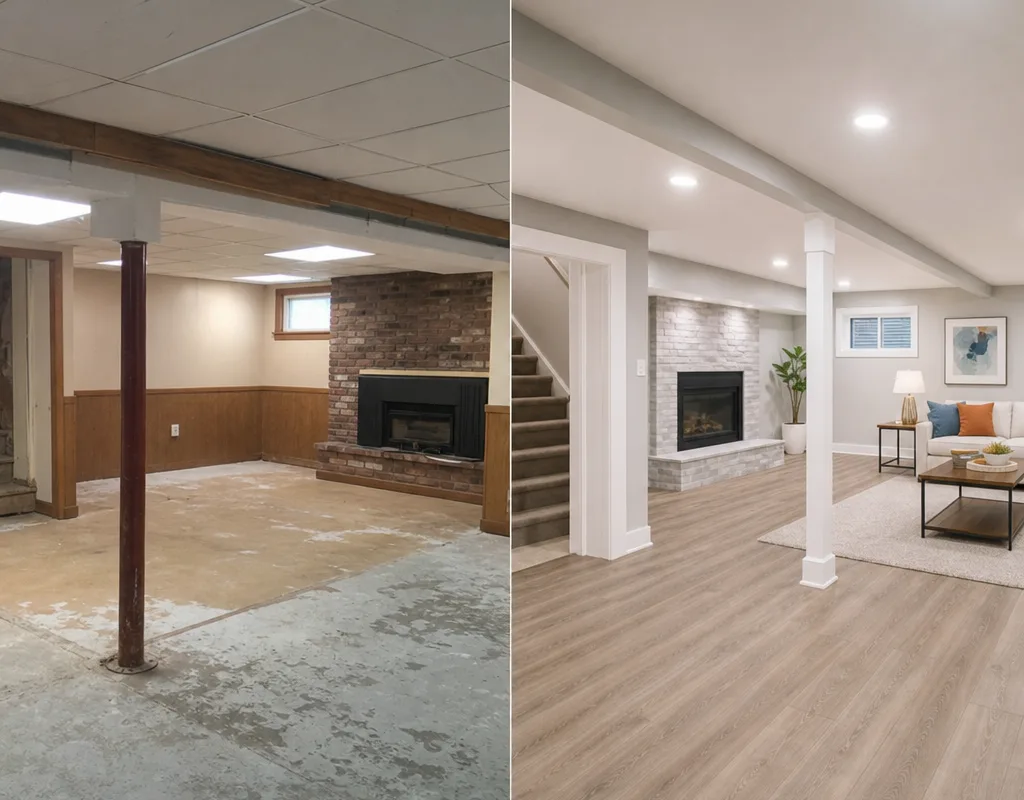
“We had two rooms and a hallway updated, and the biggest relief was how organized the work stayed. The scope was written clearly, and the schedule matched what we were told.”
Megan R.
“The finish work looks sharp. Trim lines are straight, transitions are clean, and they kept the dust under control better than we expected for a remodel.”
David K.
“When they opened up a wall and found an issue, we got options and pricing before anything moved forward. That communication made the whole process less stressful.”
Priya S.
Most home remodel projects take a few weeks to a few months, depending on how many rooms are involved and whether you are changing layout, electrical, and drywall. A single-room update can move quickly once materials are on hand, while multi-room remodeling often extends because trades must be sequenced and inspected work cannot be rushed. The timeline gets more accurate after an on-site walkthrough confirms existing conditions and selection lead times.
A solid quote should spell out demolition, rebuilding scope, finish materials (or clearly stated allowances), and what is excluded. It should also define who is responsible for permits, debris removal, protection of adjacent areas, and the level of finish at transitions and trim. If a line item is vague, it will turn into a change order later, so clarity up front matters.
Permits are commonly required when remodeling changes electrical, plumbing, HVAC, or structural framing, and they may also apply for certain window, door, or egress-related changes. Cosmetic work like paint and flooring usually does not require a permit, but rules depend on the specific scope. We review your project's details during planning so the build follows local requirements for the City of Naperville.
Yes, and it is often the smart way to remodel if you want to spread out disruption and cost. The key is planning early so today's flooring heights, electrical decisions, and trim details do not create rework when you expand the project. We can help you choose an order of operations that keeps future phases straightforward.
Dust control starts with containment and protection before demolition begins, then daily cleanup and careful material handling during the build. We use floor protection, seal off work areas where possible, and plan the loudest tasks during agreed windows so you can still live and work in the home. The exact setup depends on the layout and how you need to use the space during construction.
The most common causes are hidden conditions (water damage, uneven framing, older repairs), late material changes, and missing scope details such as trim profiles, lighting counts, or flooring transitions. A thorough walkthrough and a written scope reduce surprises, but if something is uncovered behind finished surfaces, we review options and impacts before proceeding.
Tell us what you want to change and what you need to keep, and we will put together a written scope and a realistic timeline before any work starts.