
H
Home Remodeling
Room-by-room remodeling and updates that improve flow, function, and finishes across the main levels of your home.
Serving Naperville, Illinois & surrounding areas
Mon–Fri 8am–6pm · Sat 9am–2pm
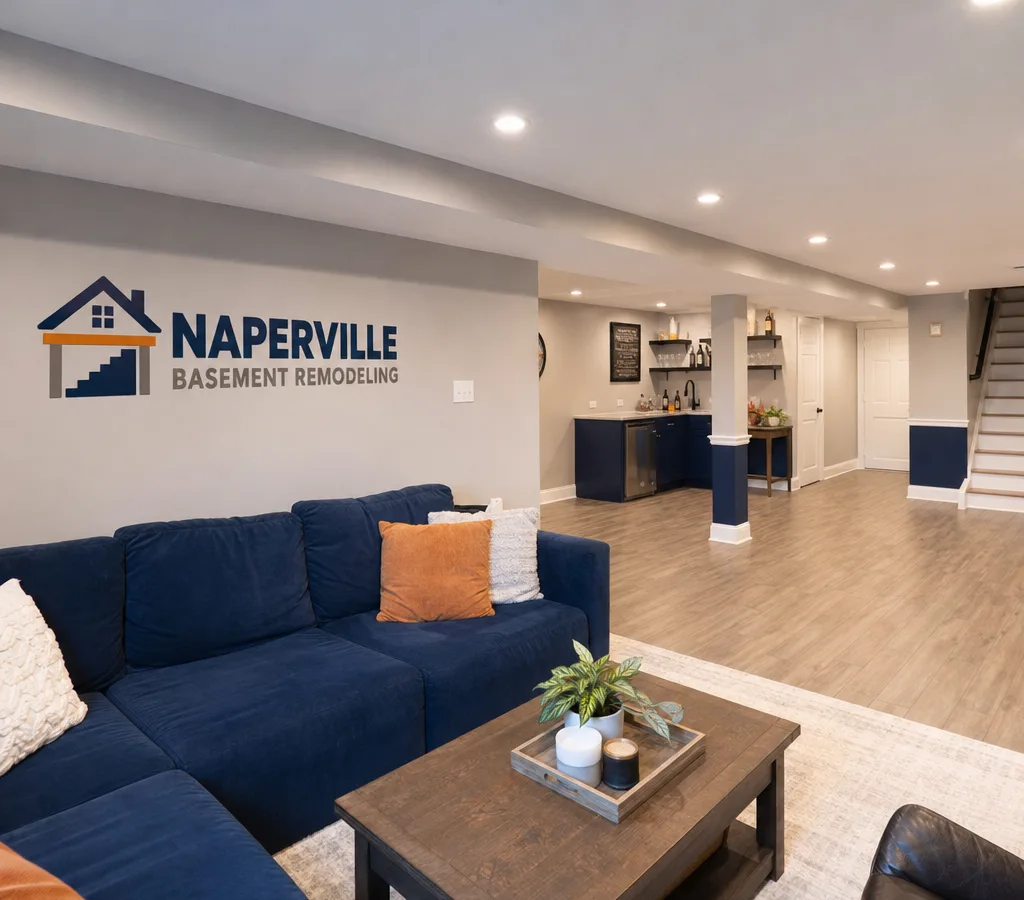
Turn an unfinished basement into comfortable living space with a clear plan, clean work habits, and a build that meets code and fits your timeline.
A good basement remodel starts with the realities of your house: ceiling height, ductwork, support posts, moisture history, and how you want to use the space day to day. Naperville Basement Remodeling plans the layout around those constraints first, then builds the finishes and systems that make the space comfortable.
Most basement remodeling in Naperville, IL comes down to a few priorities: reliable moisture control, safe electrical, sensible lighting, and the right walls and doors for sound and privacy. Whether you want a family room, home office, guest area, or a flexible space for storage and play, we keep the work organized so the project stays predictable once construction begins.
You get a written scope, product selections that match your budget, and straightforward communication about what is happening next. If we find something hidden behind framing or existing finishes, we walk you through options and update the plan before moving forward.
Room-by-room remodeling and updates that improve flow, function, and finishes across the main levels of your home.
Targeted renovation work for older homes, including repairs, finish upgrades, and coordinated improvements that modernize the space.
We plan around ceiling height, mechanicals, and access so the finished basement feels open and practical, not boxed in.
Insulation choices, vapor management, and flooring selections are made for below-grade conditions, not just looks.
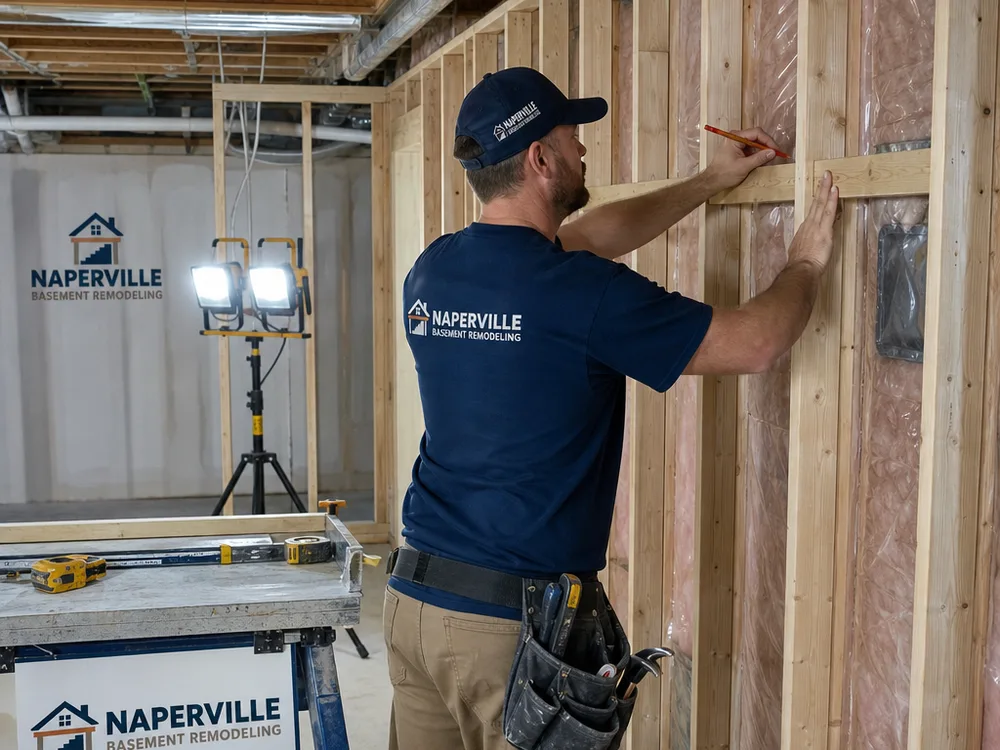
Dust control, protected walk paths, and end-of-day cleanup help keep the rest of your home livable during construction.
Framing, electrical, lighting, and egress considerations are handled with permit and inspection requirements in mind.
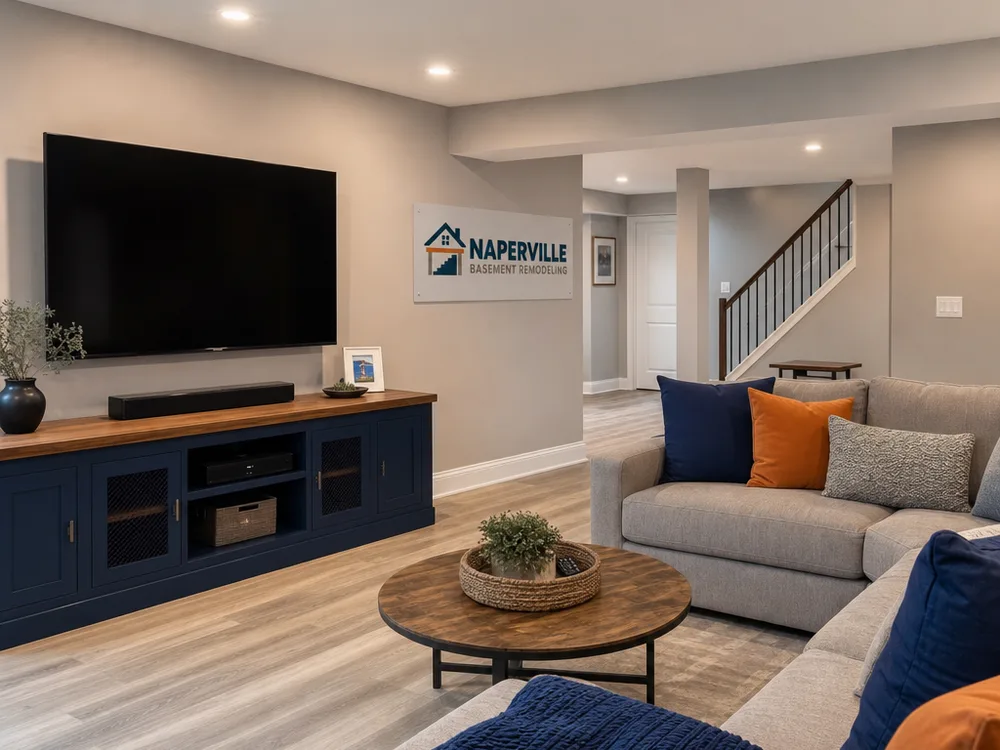
Recessed lighting, switches, and task lighting are placed for how you will use the space, not as an afterthought.
You receive a defined scope up front, and any changes are documented so decisions stay simple.
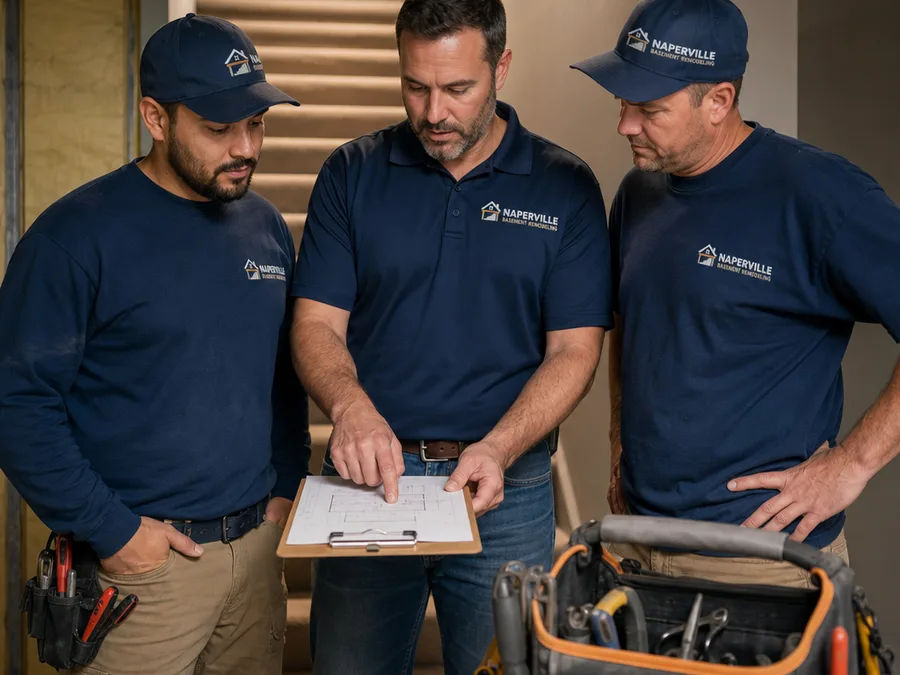
Naperville Basement Remodeling focuses on basement remodel work for homeowners who want added space without the stress that can come with remodeling. Our goal is simple: build a finished basement that looks right, feels comfortable year-round, and is set up for long-term use.
We approach each project like a construction job, not a weekend makeover. That means careful planning, realistic scheduling, and an emphasis on the parts you cannot see after the drywall goes up: wall assemblies, insulation, electrical routing, access panels for shutoffs, and safe clearances around mechanicals.
If you are comparing contractors for a basement remodel in Naperville, you should expect a team that can explain options in plain terms, spot constraints early, and keep the jobsite respectful of your home. That is the standard we work to on every project.
Basement remodeling in Naperville typically ranges from about $35,000 to $120,000+, with smaller finish-outs often landing around $35,000 to $60,000 and more complete builds with a bathroom, wet bar, or custom built-ins more often $70,000 to $120,000+.
Your final price depends on square footage, ceiling height work, bathroom plumbing, electrical upgrades, flooring, cabinetry, and any moisture mitigation needed. The exact cost is confirmed after an on-site consultation to review the space and your goals.
A controlled sequence keeps decisions, inspections, and construction moving in the right order.
We review your basement conditions, discuss how you want to use the space, and flag early constraints like low beams, posts, and mechanical placement.
You get a written scope with a proposed layout and finish selections that match the look and durability a below-grade space needs.
We coordinate the plan needed for permits and inspections and confirm lead times so the schedule stays realistic.
Framing, electrical, insulation, drywall, and finishes move in a controlled sequence, with inspections completed at the required stages.
We review the finished basement with you, confirm details, and leave the space clean and ready to use.
If you want your basement remodel to stay organized, start with a walk-through and a written scope that spells out the work before anything begins.
Call for a Free EstimateWe work throughout Naperville, IL, with basement plans that account for home style, lot conditions, and common below-grade challenges found across the city.
Yes, we can coordinate the permit and inspection steps as part of the project plan. Basement finishing often triggers requirements for electrical, insulation, and life-safety items like egress, so we plan those details early.
Yes, we can include a bathroom or wet bar when the layout and plumbing route make sense. During the walk-through we look at drain locations, venting paths, and access so the plan works before walls close in.
We start by identifying the source and how the basement has behaved through seasons, then recommend practical steps that fit the build. Material choices like flooring, insulation, and wall assemblies are selected for below-grade conditions.
Most basement remodeling projects take several weeks to a few months depending on scope, inspections, and custom selections. A simple finish-out moves faster than a build that adds a bathroom, multiple rooms, or significant electrical changes.
Yes, and that is a normal part of Naperville basement remodeling. We plan soffits, clearances, and access panels so the finished space looks intentional and still allows service access.
The first step is an on-site consultation to review the basement, discuss how you want to use it, and confirm any constraints that affect the layout. After that, we provide a written scope and a clear path to the build.
Share what you want the space to do for your home, and we will walk the basement with you, discuss options, and outline a clear scope and budget range.